
Listing Courtesy of: NTREIS / Listed By: George Porter, Century 21 Mike Bowman, Inc. - Contact: 817-354-7653
2955 Geneva Drive Grand Prairie, TX 75054
Active (101 Days)
$454,000 (USD)

Description
MLS #:
21322462
21322462
Lot Size
8,146 SQFT
8,146 SQFT
Type
Single-Family Home
Single-Family Home
Year Built
2016
2016
Style
Traditional
Traditional
School District
Mansfield Isd
Mansfield Isd
County
Tarrant County
Tarrant County
Listed By
George Porter, Century 21 Mike Bowman, Inc., Contact: 817-354-7653
Source
NTREIS
Last checked Oct 16 2026 at 5:39 PM CDT
NTREIS
Last checked Oct 16 2026 at 5:39 PM CDT
Bathroom Details
- Full Bathrooms: 2
- Half Bathroom: 1
Interior Features
- Cable Tv Available
- High Speed Internet Available
- Disposal
- Dishwasher
- Electric Oven
- Microwave
- Gas Cooktop
- Laundry: Washer Hookup
- Eat-In Kitchen
- Granite Counters
- Kitchen Island
- Walk-In Closet(s)
- Built-In Features
- Double Vanity
- Laundry: Dryer Hookup
Subdivision
- Lakeview West Add Sec 2 Ph 2
Lot Information
- Interior Lot
- Landscaped
- Few Trees
Property Features
- Fireplace: 1
- Fireplace: Gas Starter
- Fireplace: Gas Logs
- Fireplace: Living Room
- Fireplace: Raised Hearth
- Foundation: Slab
Heating and Cooling
- Central
- Central Air
- Ceiling Fan(s)
Homeowners Association Information
- Dues: $536
Flooring
- Ceramic Tile
- Hardwood
Exterior Features
- Roof: Composition
Utility Information
- Utilities: City Sewer, Underground Utilities, City Water, Sidewalk, Curbs, Individual Water Meter, Phone Available, Electricity Connected
School Information
- Elementary School: Cora Spencer
Garage
- Garage
Parking
- Garage Door Opener
- Garage
- Garage Faces Front
- Driveway
Stories
- 1
Living Area
- 2,400 sqft
Listing Price History
Date
Event
Price
% Change
$ (+/-)
Sep 28, 2026
Price Changed
$454,000
-1%
-$5,000
Sep 17, 2026
Price Changed
$459,000
-1%
-$3,000
Sep 02, 2026
Price Changed
$462,000
-1%
-$6,000
Aug 13, 2026
Price Changed
$468,000
-1%
-$5,000
Jul 19, 2026
Price Changed
$473,000
-3%
-$16,990
Jul 08, 2026
Listed
$489,990
-
-
Additional Information: Mike Bowman, Inc. | 817-354-7653
Location
Estimated Monthly Mortgage Payment
*Based on Fixed Interest Rate withe a 30 year term, principal and interest only
Listing price
Down payment
%
Interest rate
%Mortgage calculator estimates are provided by C21 Mike Bowman, Inc. and are intended for information use only. Your payments may be higher or lower and all loans are subject to credit approval.
Disclaimer: Copyright 2026 North Texas Real Estate Information System (NTREIS). All rights reserved. This information is deemed reliable, but not guaranteed. The information being provided is for consumers’ personal, non-commercial use and may not be used for any purpose other than to identify prospective properties consumers may be interested in purchasing. Data last updated 10/16/26 10:39


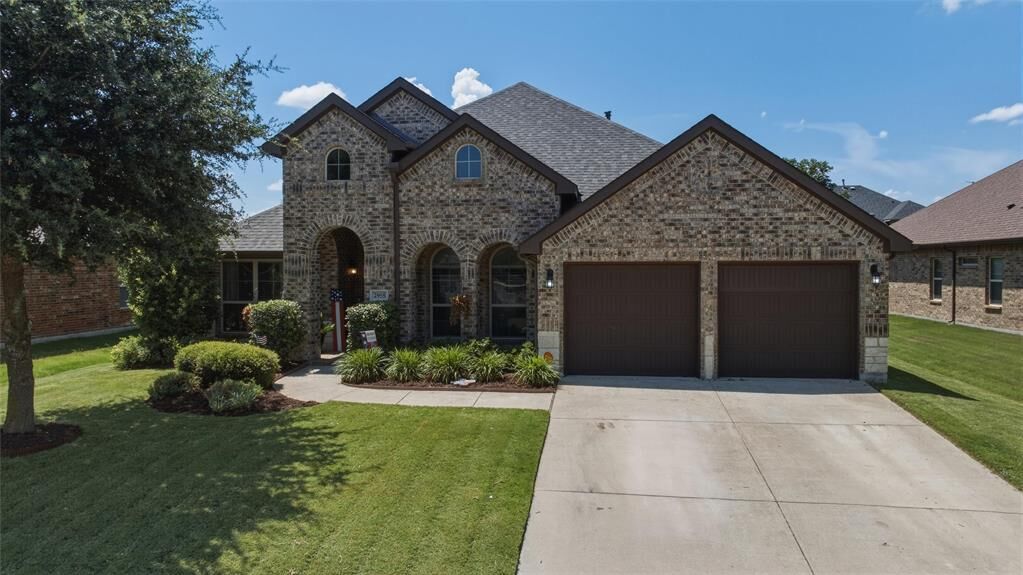
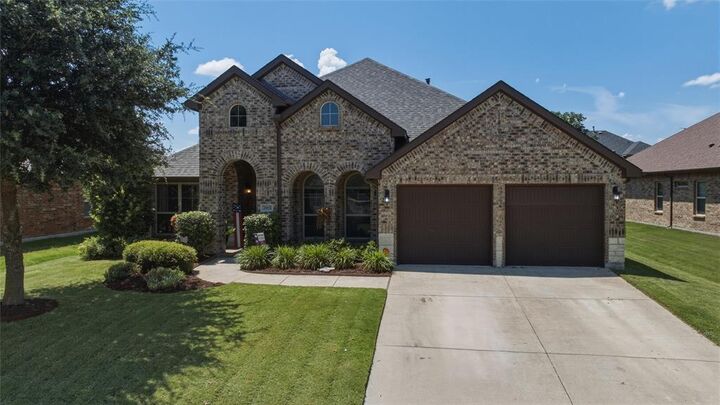
Beautifully designed and meticulously maintained, this spacious 2,400 sq. ft. home offers 4 bedrooms, 2.5 baths, and a versatile open-concept layout designed for comfortable everyday living and effortless entertaining. Located in the peaceful Lakeview West community and within sought-after Mansfield ISD, this home checks all the boxes for space, functionality, and location.
The oversized private primary suite offers a relaxing retreat with a spacious ensuite bath featuring dual vanities, a garden tub, separate glass-enclosed shower, and generous walk-in closet. A flexible room just off the entry provides the perfect space for a home office, workout room, study, or hobby area.
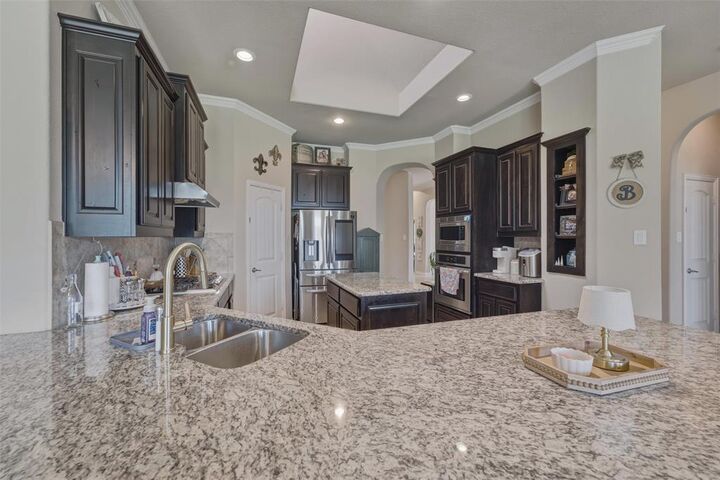
The kitchen is designed with the home chef in mind, featuring abundant wood cabinetry, granite countertops, a large granite center island beautifully illuminated by a skylight, and a convenient sit-down granite breakfast bar. There’s plenty of counter space for meal prep, menu planning, casual dining, and entertaining.
The inviting main living area features a beautiful stone-hearth fireplace, creating a warm gathering space for family and friends, especially during the holidays. Three additional bedrooms offer plenty of room for family, guests, or additional office space.
Enjoy the convenience of being within walking distance to Lake Ridge High School and just minutes from shopping, dining, and everyday conveniences. When it’s time to unwind, take advantage of the community pool and playground.
With the recent price improvement, this is an opportunity you won’t want to miss. Schedule your private showing today!